Rayon, which operates as a web-based drawing application tailored for interior and experiential designers, has closed a €10 million Series A funding round. Partech led the investment, joined by returning backers Northzone, Foundamental and Seedcamp. The funding brings Rayon's cumulative capital raised to approximately €16 million.
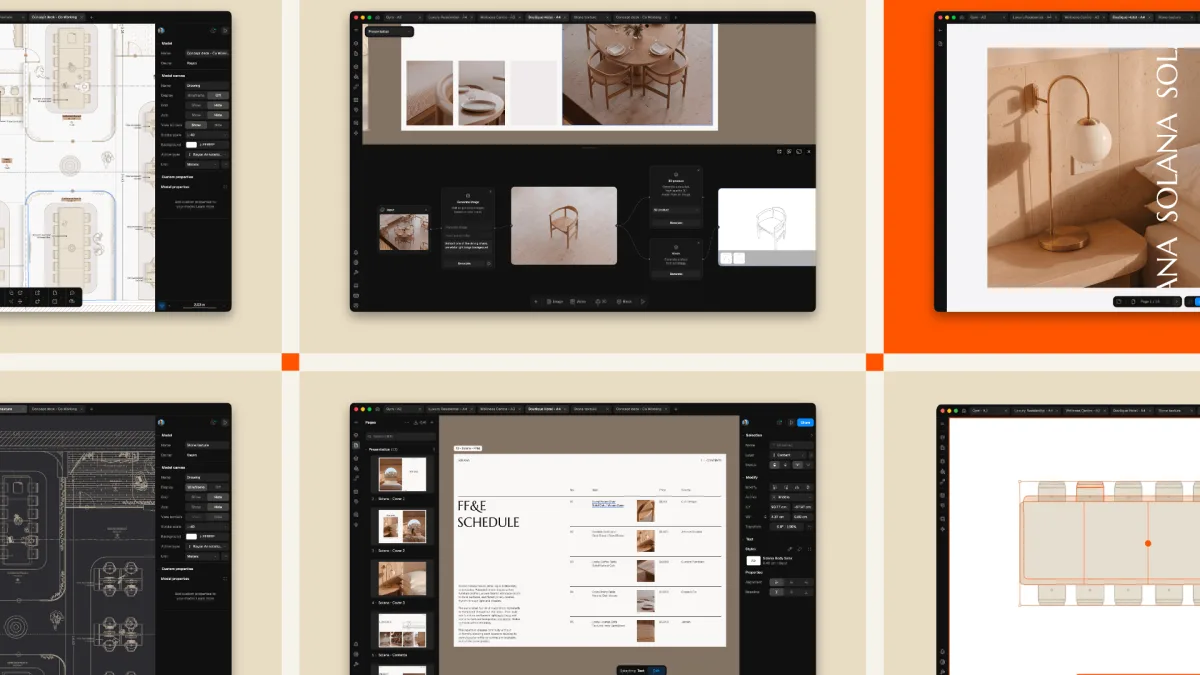
The platform distinguishes itself by targeting the specific needs of interior design rather than adapting tools built for architecture and engineering. Designers can load PDFs, images and DWG files, construct custom component collections and manage projects entirely within a browser environment, from initial feasibility assessments through final execution.
A core strength of Rayon lies in unifying drawings and project information within one workspace. Specifications, styling details, schedules and plans remain synchronized; modifications to a drawing automatically update corresponding specifications. Multiple team members can collaborate simultaneously on shared projects, distributing work via shareable links rather than file exports.
The most common thing we hear in a demo is surprise. People open Rayon in a browser and expect a toy web application, but they discover a performance and a feature set that are better than most legacy CAD software. Our superpower is to make professional-grade CAD software approachable
Bastien Dolla, co-founder and CEO of Rayon
AI and 3D expansion ahead
The fresh capital will fund development of three key areas: three-dimensional visualization capabilities, expanded artificial intelligence integration and broader commercial expansion efforts. Rayon's strategy embeds AI directly into its drawing interface, ensuring that generated content remains editable and connected to the overall project context.
Interior design needs its own approach to AI, not a borrowed one. We're building ours directly into the drawing experience, while staying connected to the AI tools designers already use
Stanislas Chaillou, co-founder and COO/CPO of Rayon
Currently deployed AI features include a floor plan vectorizer that transforms scanned or photographed layouts into editable drawings with identifiable elements such as walls, doorways and zones, plus a capability that generates components from photographs. The company has also rolled out a mobile-optimized application, a presentation interface for modifying and sharing designs with clients, and an expanded collection of design templates.
The company intends to introduce three-dimensional functionality and a broader range of AI-driven design tools with its V4 release, scheduled for completion before year-end.
Source: Tech.eu